Sarah Rosencutter
REALTOR®

BEDS2
BATHS2 full
SQUARE FEET1,536
MLS#2630620
STATUSActive
PROPERTY TYPEResidential -
SUBDIVISIONVillage
SCHOOLFort Gibson - Sch Dist
Property Description
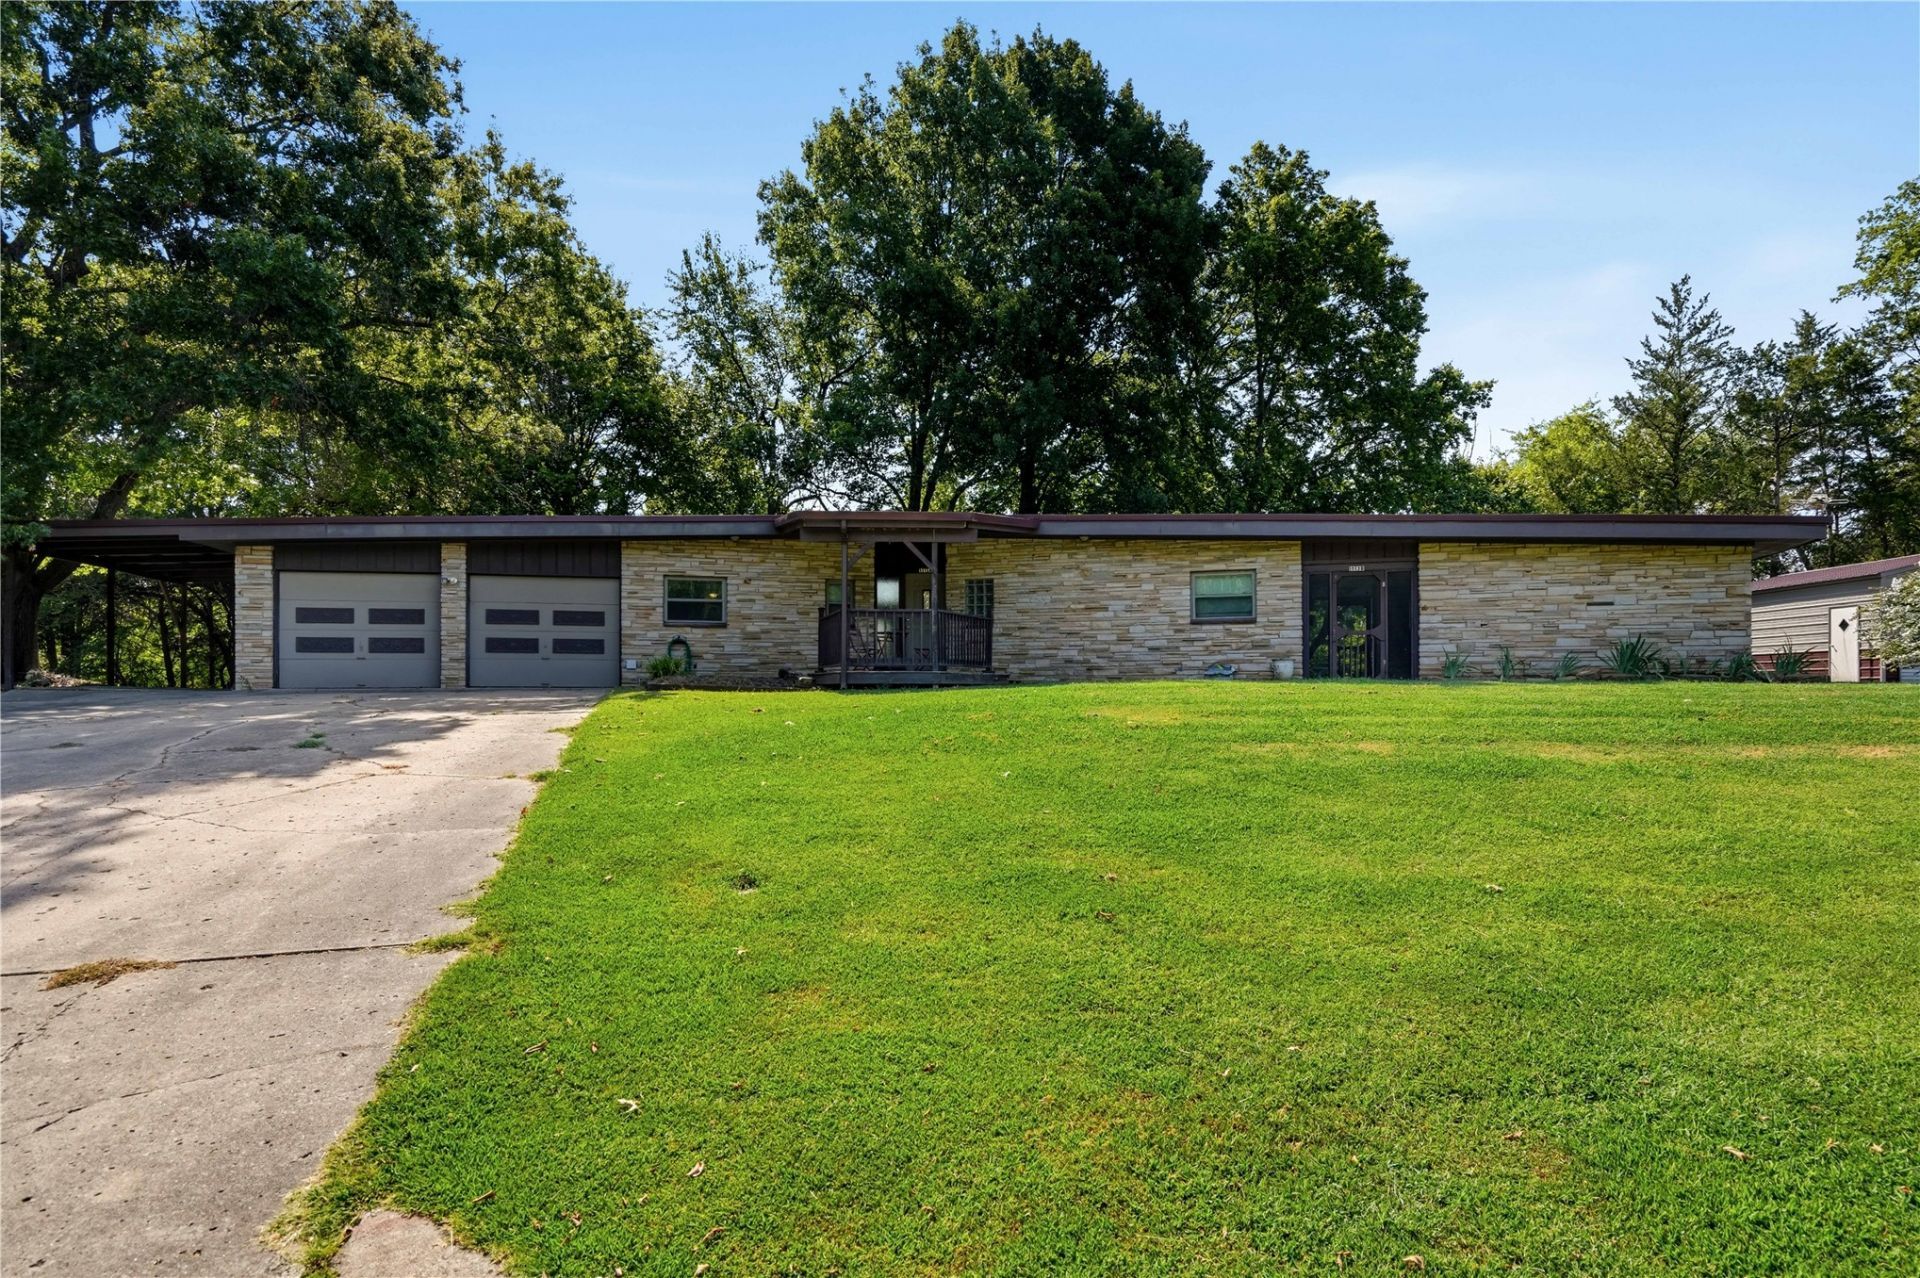
Step into this exceptional waterfront home sitting on 1.84 acres. This 2-bedroom, 2-bathroom residence, with a flex room, features dramatic vaulted ceilings and an open floor plan. Enjoy breathtaking panoramic water views from the living room, kitchen, and primary suite, which includes an adjoining office. A covered breezeway connects the main house to a fully furnished 1-bedroom, 1-bathroom detached apartment, which offers complete privacy. This space is ideal as an in-law suite, guest house, or income-generating rental. The property also features a detached 2-bay shop with electricity and private river access. Located in the Fort Gibson School District and minutes from the neighborhood boat ramp, this home offers comfort and convenience.
Property Features
Property Type: Residential -
Basement: Finished, Full
Basement: Yes
Cooling: Central Air
Garage: 1
Heating: Central, Gas
Lot Size: 1.84 Acres
Roof Type: Metal
Stories: 1.0
Taxes: $164
Year Built: 1972
Amenities
Laminate Counters
Vaulted Ceiling(s)
Electric Oven Connection
Electric Range Connection
Feature Descriptions
Appliances: Dishwasher, Disposal, Gas Water Heater, Microwave, Oven, Range, Refrigerator
Community Features: Sidewalks
Days on Site: 23
Exterior: Brick Veneer, Wood Frame
Fencing: None
Flooring: Vinyl
HOA Y/N: No
Laundry: Washer Hookup, Electric Dryer Hookup
Lot: Other
Parcel#: 510035970
Parking: Carport
Parking Notes: Carport
Patio/Porch: Covered, Patio, Porch
Security: Safe Room Interior
Sewer: Septic Tank
Utilities: Electricity Available, Natural Gas Available
Water: Public
Window: Vinyl
Local Schools
High School: Fort Gibson
Elementary School: Fort Gibson
School District: Fort Gibson - Sch Dist
Listed By / Shown By
Listed By
Agency Name: McGraw, REALTORS
Shown By
Agent Name: Sarah Rosencutter
Agent Phone: (918) 606-1193
Agency Title: Solid Rock Realtors

Estimate Your Payment
Estimated Payment
$ 1,118.73 per month $977.02 Principal & Interest $13.67 Property Tax $128.04 Homeowner's InsuranceChange Payment Information

Sarah Rosencutter
Cell: (918) 606-1193
Email Me
Privacy Policy / DMCA Notice / ADA Accessibility


This site is hosted, designed and copyright
© 1994 - 2026 by
Delta Media Group, Inc. -- Patent Pending --
1513 Bowden | MLS# 2630620
This home located at 1513 Bowden, Fort Gibson, OK 74434 is currently listed for sale with an asking price of $439,000. This property was built in 1972 and has 2 bedrooms and 2 full baths with 1536 sq. ft. Bowden is located in the Village subdivision within the Fort Gibson - Sch Dist school district. Search Village real estate on sarah-rosencutter.solidrockrealtors.com today.