Sarah Rosencutter
REALTOR®

BEDS5
BATHS4 full 1 partial
SQUARE FEET4,348
MLS#2632924
STATUSActive
PROPERTY TYPEResidential -
SUBDIVISIONWoodcreek
SCHOOLBixby - Sch Dist
Property Description
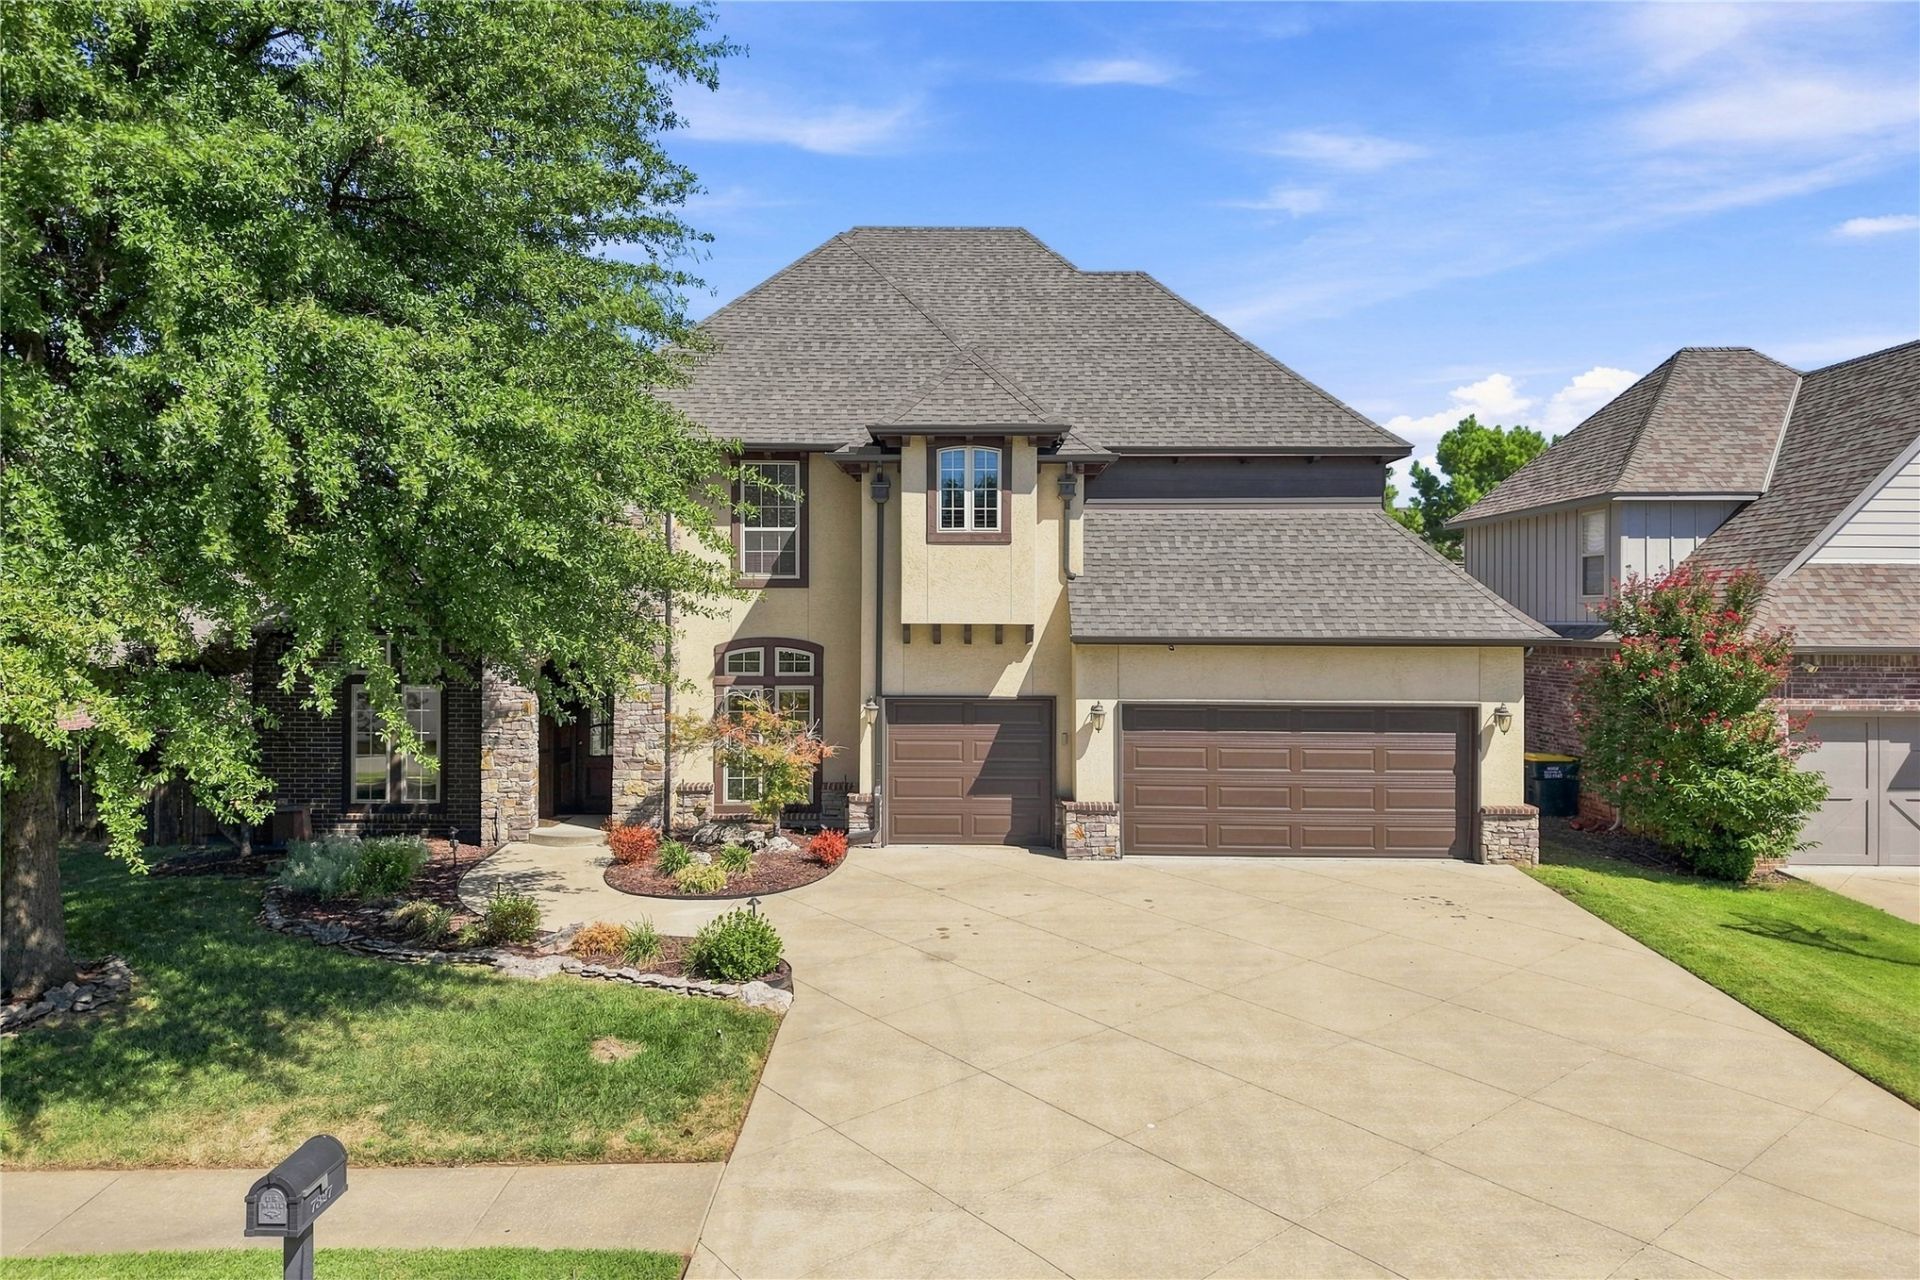
Welcome to 7327 E 112th St S in Bixby-where space, comfort, and effortless entertaining come together. This beautifully maintained 5-bedroom home offers a versatile floor plan with generous living spaces designed for both everyday living and entertaining. Recent exterior upgrades provide peace of mind and curb appeal, including a NEW ROOF, NEW GUTTERS, and professionally installed outdoor lighting that beautifully highlights the home and landscaping after dark. Inside, enjoy a dedicated theater room perfect for movie nights, game days, or entertaining. Step outside to relax in the private hot tub, while the 3-car garage provides plenty of room for vehicles, storage, hobbies, or a workspace. With spacious living areas, impressive entertainment options, and thoughtful updates throughout, this home offers the space and flexibility today's buyers are looking for. Move-in ready and packed with features-come see why 7327 E 112th St S should be your next home!
Property Features
Property Type: Residential -
Basement: None
Cooling: Central Air,3+ Units, Zoned
Fireplaces: 2
Garage: 3 car attached
Heating: Central, Gas, Multiple Heating Units
Home Style: Craftsman
Lot Size: 0.20 Acres
Roof Type: Asphalt, Fiberglass
Stories: 2.0
Taxes: $8,486
Year Built: 2006
Amenities
Granite Counters
Vaulted Ceiling(s)
Ceiling Fan(s)
Electric Oven Connection
Gas Oven Connection
Concrete Driveway
Fire Pit
Sprinkler/Irrigation
Lighting
Rain Gutters
Feature Descriptions
Accessibility: Accessible Doors
Appliances: Built-In Oven, Cooktop, Double Oven, Dishwasher, Freezer, Disposal, Gas Water Heater, Ice Maker, Microwave, Oven, Range, Refrigerator
Association Amenities: Pool
Community Features: Gutter(s), Sidewalks
Days on Site: 5
Exterior: Brick, Stucco, Wood Frame
Fencing: Full, Privacy
Fireplace: Gas Log, Outside
Flooring: Carpet, Hardwood, Tile
HOA Fee: 236/ Quarterly
HOA Y/N: Yes
Laundry: Washer Hookup, Electric Dryer Hookup
Lot: Mature Trees, Pond on Lot
Parcel#: 58274-83-35-09280
Parking: Attached, Garage, Other
Parking Notes: Attached, Garage, Other
Patio/Porch: Patio
Security: No Safety Shelter
Sewer: Public Sewer
Spa: Yes
Spa: Hot Tub
Utilities: Cable Available, Electricity Available, Natural Gas Available, Phone Available, Water Available
Water: Public
Window: Vinyl
Local Schools
High School: Bixby
Elementary School: North
School District: Bixby - Sch Dist
Listed By / Shown By
Listed By
Agency Name: Legacy Realty Advisors
Shown By
Agent Name: Sarah Rosencutter
Agent Phone: (918) 606-1193
Agency Title: Solid Rock Realtors

Estimate Your Payment
Estimated Payment
$ 2,267.60 per month $1,379.63 Principal & Interest $707.17 Property Tax $180.80 Homeowner's InsuranceChange Payment Information

Sarah Rosencutter
Cell: (918) 606-1193
Email Me

Privacy Policy / DMCA Notice / ADA Accessibility


This site is hosted, designed and copyright
© 1994 - 2026 by
Delta Media Group, Inc. -- Patent Pending --
7327 E 112th Place S | MLS# 2632924
This home located at 7327 E 112th Place S, Bixby, OK 74008 is currently listed for sale with an asking price of $619,900. This property was built in 2006 and has 5 bedrooms and 4 full and 1 partial baths with 4348 sq. ft. E 112th Place S is located in the Woodcreek subdivision within the Bixby - Sch Dist school district. Search Woodcreek real estate on sarah-rosencutter.solidrockrealtors.com today.